
How Strategic Layout Planning Improves Workflow in the Kitchen
When planning a home remodel, one of the most important considerations is the layout of the kitchen. The arrangement of appliances, work surfaces, storage, and traffic flow can dramatically influence both the functionality and the overall enjoyment of the space. A well-designed kitchen renovation simplifies meal preparation while making the space feel more inviting. By strategically organizing work zones, optimizing movement patterns, and maximizing storage, homeowners can transform their kitchen into a space that is not only visually appealing but also highly practical for everyday cooking and entertaining.
Understanding the Workflow of the Space
A kitchen’s workflow is the sequence and ease with which tasks are performed. This includes everything from food preparation and cooking to cleaning and storage. A well-planned space minimizes bottlenecks, reduces repetitive movements, and ensures that everything needed for a task is within easy reach. Whether it’s grabbing ingredients, reaching for utensils, or moving cooked meals to the dining area, strategic layout planning can make each step of the process more efficient.
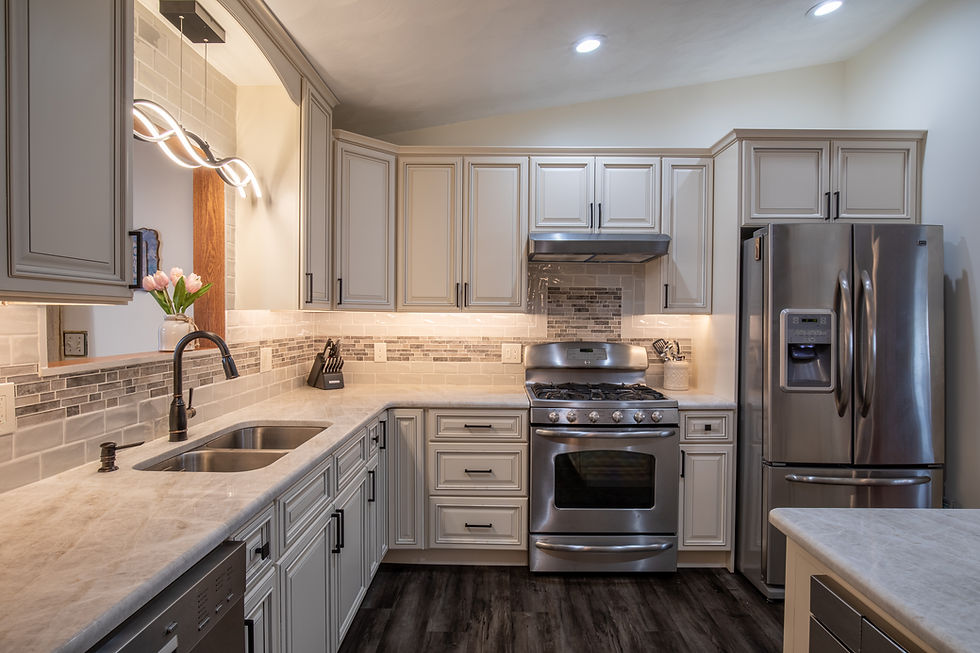
A major component of efficient workflow is the kitchen work triangle, which emphasizes the placement of the stove, refrigerator, and sink. By optimizing the distance and orientation between these key areas, it allows cooks to move fluidly between preparation, cooking, and cleanup without unnecessary steps or interruptions.
Creating Zones
Modern kitchens often benefit from distinct work zones, each dedicated to a specific task. For example, separate areas for prep, cooking, cleaning, and storage ensure that multiple people can work simultaneously without interference.
Prep Zone: Located near the refrigerator and sink, this area is where ingredients are washed, chopped, and assembled. Adequate counter space, easy-to-reach cutting boards, and access to knives and utensils are essential.
Cooking Zone: This zone centers around the stove, oven, or cooktop. Spices, pots, pans, and cooking utensils should be readily available to streamline the process. Placement of a small counter nearby can also provide a staging area for plating or temporary storage of cooked food.
Cleaning Zone: Centered around the sink and dishwasher, this area should include trash bins, recycling stations, and storage for cleaning supplies. Ensuring these elements are logically arranged supports a smooth post-meal cleanup routine.
Storage Zone: Cabinets, pantry shelves, and drawers store food, cookware, and utensils. Organizing this area based on frequency of use can reduce time spent searching for items.
Traffic Flow and Accessibility
Strategic layout planning also considers traffic patterns. A kitchen that doubles as a hub for family gatherings, entertaining, or passing through requires a design that prevents congestion. Walkways should remain unobstructed, and zones should be designed to allow simultaneous use by multiple people.
Accessibility is another key factor. Frequently used appliances and utensils should be positioned at reachable heights, and heavy items like mixing bowls or pots should be stored close to their point of use. Pull-out shelves, lazy Susans, and deep drawers are solutions that improve accessibility while keeping counters uncluttered.

Maximizing Counter Space
Counter space is one of the most important resources in any kitchen. Strategic planning ensures that preparation, cooking, and serving areas have adequate room to work. Continuous, uninterrupted counter stretches near the prep zone allow multiple tasks to be completed efficiently. In addition, integrating islands or peninsulas can provide extra surface area for food prep, serving, and even casual dining, while also helping define work zones and enhance traffic flow.
Storage Optimization
Efficient workflow relies heavily on organized storage solutions. Pull-out pantries, deep drawers, and specialized racks can help keep ingredients and tools within easy reach. Grouping items by function, such as keeping baking tools together or storing frequently used spices near the cooktop, reduces unnecessary movement and allows cooks to focus on the task at hand.
Vertical storage, such as tall cabinets or overhead shelving, also maximizes space in smaller kitchens. Including adjustable shelving options ensures flexibility as needs evolve, allowing for seasonal or bulky items to be stored efficiently without disrupting workflow.
Appliance Placement and Integration
The location of appliances affects both workflow and ergonomics. Appliances should be placed according to frequency of use and proximity to related zones. For example, microwaves and ovens near the prep area reduce travel distance, while refrigerators located at the edge of the kitchen allow easy access without disturbing cooking or cleaning zones.
Integrated appliances, such as built-in ovens, dishwashers, and under-counter refrigerators, contribute to a clean and seamless design while maintaining functional efficiency. Ensuring that appliance doors do not interfere with traffic flow or work zones is also essential for safety and convenience.
Lighting and Visibility
Proper lighting enhances workflow by making each task easier and safer. Under-cabinet lighting illuminates countertops where most prep work occurs, while overhead fixtures provide general visibility. Task-specific lighting, such as pendant lights over islands or work tables, helps reduce errors and eye strain.
Natural light can also improve workflow by creating a welcoming environment and allowing easier identification of ingredients and finished dishes. Strategic placement of windows, skylights, or light tubes contributes to both functionality and ambiance.
Ergonomics and Safety Considerations
Workflow is not just about efficiency, it’s also about comfort and safety. Counter heights should match the user’s stature to prevent strain during prolonged prep work. Adequate space between the sink, stove, and refrigerator reduces the risk of spills, collisions, and accidents. Non-slip flooring, rounded countertop edges, and strategically placed outlets enhance safety while maintaining accessibility.
Incorporating Technology
Modern kitchens often leverage technology to improve workflow. Smart appliances, touchless faucets, and connected lighting systems can reduce repetitive tasks, optimize energy usage, and enhance efficiency. Even simple tools, such as motion-sensor lighting or app-connected ovens, allow users to multitask with minimal disruption to their workflow.
Benefits Beyond Efficiency
A kitchen with a strategically planned layout provides more than just practical benefits. It can also improve social interaction, allowing family members or guests to participate without interrupting workflow. A well-organized space reduces stress during meal preparation and encourages cleaner, more intentional use of the kitchen. By aligning design with lifestyle needs, homeowners create a space that fosters both productivity and enjoyment.

Planning Tips for Homeowners
When considering layout improvements, homeowners should:
Analyze existing workflow: Identify bottlenecks or frequently repeated tasks.
Define priority zones: Decide which areas require the most counter space, storage, or accessibility.
Consider future use: Plan for evolving family needs or entertaining habits.
Seek professional guidance: Collaborating with experienced designers or building contractors in Maine ensures practical, aesthetically pleasing solutions.
Budget strategically: Allocate resources to improvements that maximize functional and long-term value.
By approaching layout planning methodically, homeowners can make informed decisions that improve daily routines and overall kitchen performance.
The Power of Planning
Strategic layout planning transforms kitchens from simple cooking spaces into highly functional, organized, and enjoyable environments. By focusing on work zones, traffic flow, storage solutions, appliance placement, lighting, ergonomics, and technology, homeowners can dramatically improve efficiency, comfort, and safety.
Thoughtful design ensures that daily tasks are accomplished with minimal effort, creating a more inviting space for both routine cooking and entertaining. Whether renovating an older kitchen or designing a new one, investing in careful layout planning is key to optimizing workflow and enhancing long-term satisfaction in the heart of the home.


Comments